18 Frans Way
Shelton, CT 06484
- 4 Beds
- 4 Baths Full Baths: 2 Half Baths: 2
- 3,836 SqFt
- 0.71 Lot Size
- 2003 Year Built
GALLERY
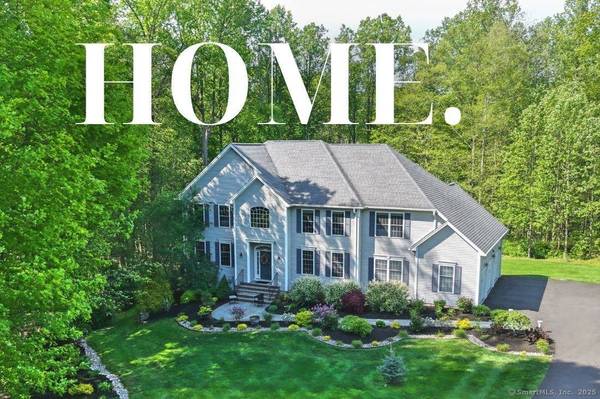
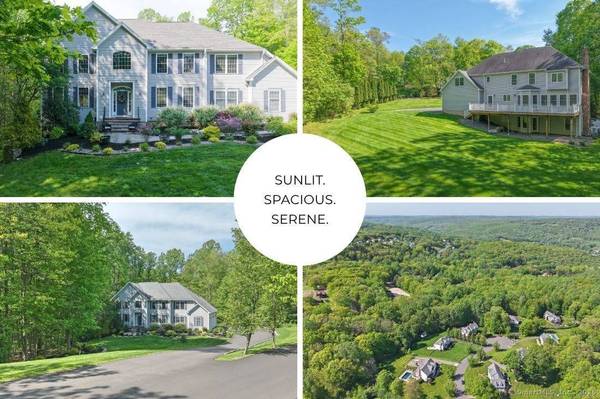
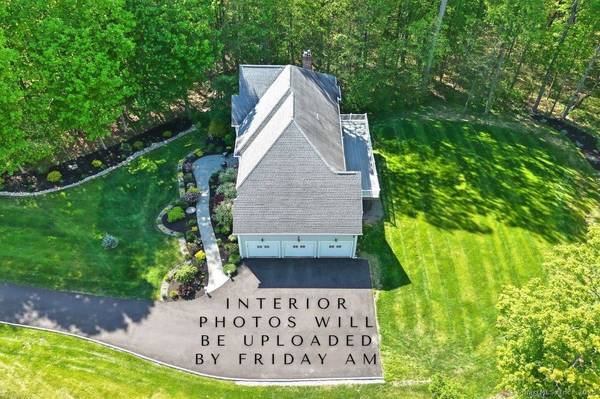
PROPERTY DETAIL
Key Details
Sold Price $999,999
Property Type Single Family Home
Listing Status Sold
Purchase Type For Sale
Square Footage 3, 836 sqft
Price per Sqft $260
Subdivision Lexington Estates
MLS Listing ID 24088600
Sold Date 08/08/25
Style Colonial
Bedrooms 4
Full Baths 2
Half Baths 2
Year Built 2003
Annual Tax Amount $8,626
Lot Size 0.710 Acres
Location
State CT
County Fairfield
Zoning R-1
Rooms
Basement Full, Storage, Partially Finished, Walk-out
Building
Lot Description In Subdivision, Borders Open Space, Level Lot, Sloping Lot, On Cul-De-Sac, Professionally Landscaped
Foundation Concrete
Sewer Public Sewer Connected
Water Public Water Connected
Interior
Interior Features Auto Garage Door Opener, Cable - Pre-wired, Central Vacuum, Security System
Heating Hot Air
Cooling Ceiling Fans, Central Air, Zoned
Fireplaces Number 1
Exterior
Exterior Feature Sidewalk, Deck, Gutters, Lighting, Underground Sprinkler
Parking Features Attached Garage
Garage Spaces 3.0
Waterfront Description Not Applicable
Roof Type Asphalt Shingle
Schools
Elementary Schools Elizabeth Shelton
Middle Schools Shelton
High Schools Shelton
SIMILAR HOMES FOR SALE
Check for similar Single Family Homes at price around $999,999 in Shelton,CT

Under Contract
$799,900
10 Woods View Lane, Shelton, CT 06484
Listed by Marissa Grasso of Carey & Guarrera Real Estate4 Beds 3 Baths 2,618 SqFt
Under Contract
$849,900
18 Woods Way Drive, Shelton, CT 06484
Listed by Marissa Grasso of Carey & Guarrera Real Estate3 Beds 3 Baths 2,308 SqFt
Under Contract
$799,900
2 Woods View Lane, Shelton, CT 06484
Listed by Marissa Grasso of Carey & Guarrera Real Estate4 Beds 3 Baths 2,618 SqFt
CONTACT